Planning and Zoning recommends council OK zoning updates
October 28, 2026
Amendments would establish new commercial zones and downtown preservation
By Zach Hagadone Reader Staff
The Sandpoint Planning and Zoning Commission voted 6-1 at its regular Oct. 20 meeting to recommend City Council approve a zoning code overhaul that would establish distinct downtown zone districts, restructure the commercial corridor into nodes and introduce a Historic Preservation chapter.
P&Z’s recommendation covered four items: a revised Comprehensive Plan Future Land Use Map; amending the code to add new responsibilities for the Arts, Culture and Historic Preservation Commission related to historic preservation; repealing and replacing zoning chapters to create new commercial zone districts, new development regulations and standards, and a new Historic Preservation Code; and rezoning property throughout Sandpoint to establish the new zones and create the downtown Historic Preservation Overlay District.
Critical components of the zoning revision include capping building heights at 40 feet in the historic overlay district, 45 feet in the downtown inner core and 55 feet in the outer downtown core. Maximum heights throughout what is currently referred to as the Commercial A zone have been 65 feet since the code was changed in 2009.
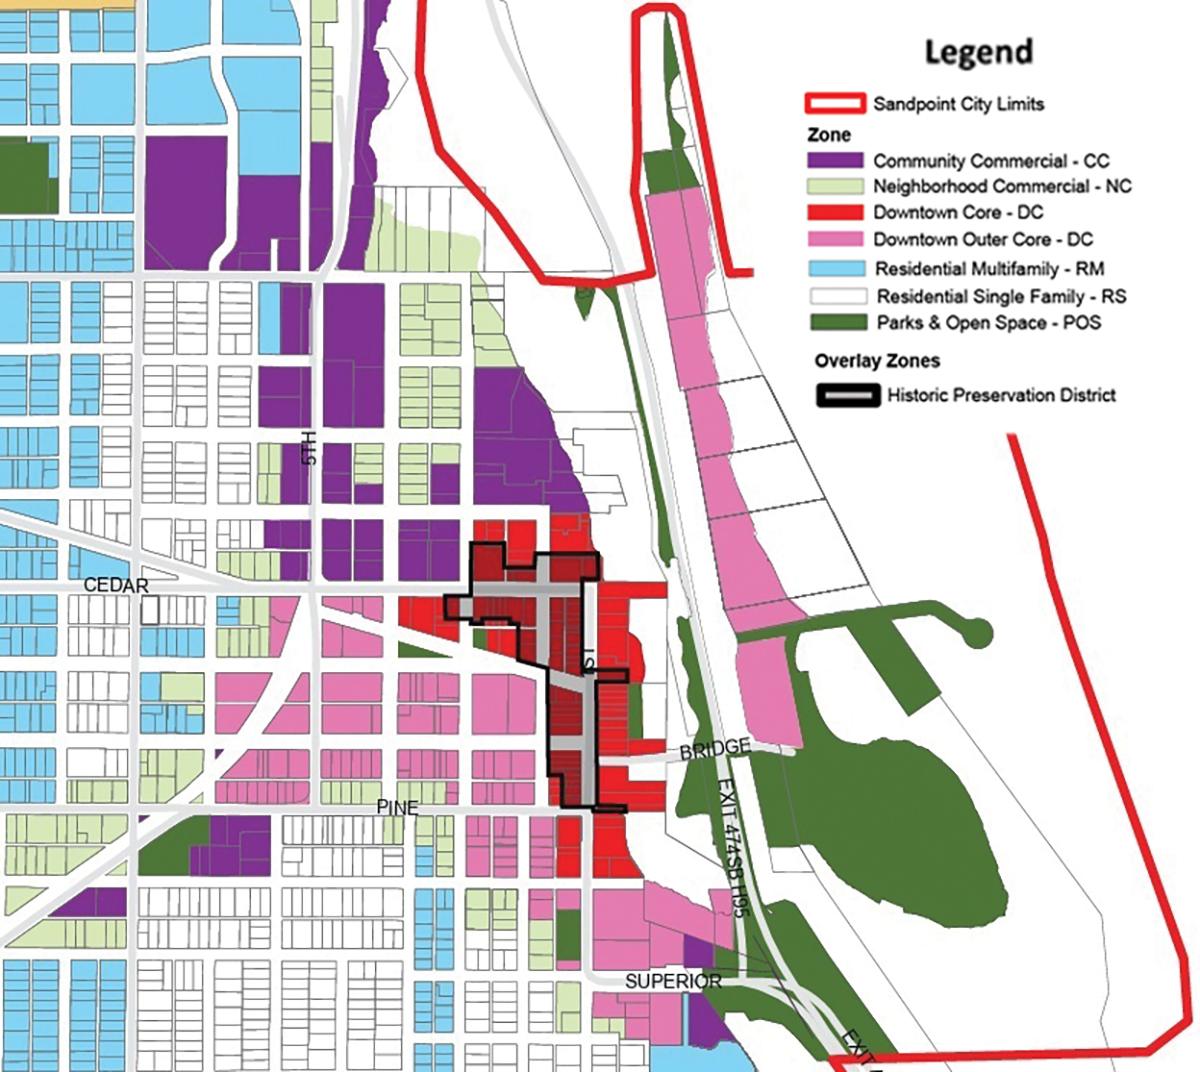
The historic overlay includes the west side of First Avenue from Pine to Cedar streets, the Panida Theater and The Bank buildings; Second Avenue from Main to Cedar streets; and Cedar to Third Avenue.
A portion of the draft Sandpoint zoning map with the downtown historic overlay identified by a black border. Courtesy
Exterior alterations to buildings in the historic overlay would be subject to a number of design standards to retain their look and feel, while the new code would eliminate the requirement that ground-floor retail be included in most commercial zones — a move intended to permit more mixed-use and residential-only downtown uses.
“We can open up market possibilities for additional development there,” said City Planner Bill Dean. “Some of the limitations we have in the current code is everything has got to be ground-floor retail. Well, we can’t support 300 acres of ground-floor retail. We have a number of projects that just can’t get off the ground because of the requirement to do ground-floor retail. … There’s just no market for that.”
Among the biggest changes in the proposed code revision is the establishment of new “Community Commercial” and “Neighborhood Commercial” zones.
Community Commercial would be identified in two “principal nodes” along Highway 2 and the areas surrounding Super 1 Foods and along Fifth Avenue, while Neighborhood Commercial would be found in pockets throughout the city along major arterials including Highway 2, Division Street, Boyer Avenue and transition areas abutting the outer core and Community Commercial.
Community Commercial is intended to enable the creation of districts supporting commercial, residential, institutional and mixed-use development with larger employment and more intensive use. Buildings in those zones would be capped at 45 feet along with an emphasis on active streetscapes.
Neighborhood Commercial has been defined as “a truly mixed-use zone” that contains “small-scale services,” such as retail, restaurants and craft manufacturing interspersed with residential. Building heights would match surrounding housing — limited to 35 feet in single-family and 40 feet in multi-family residential zones — and include limited primary frontage surface parking.
“It became apparent to me that if we really wanted to focus on downtown, we needed to create a downtown zone district. We needed to go through that process and identify a core downtown, and then use the tools at our disposal to work on the areas immediately adjacent to it so we can open up market possibilities for additional development there,” said Dean.
The establishment of the Community and Neighborhood Commercial zones was described as a way to increase land use flexibility while avoiding strip mall-style development — and provide neighborhoods with improved access to commercial services but also a transitional buffer between higher- and lower-density uses.
“I think we need to scrutinize and ask ourselves, ‘How can that best transition in the neighborhoods?’ And, whatever we do, let’s make sure we’re not doing something that’s going to hurt the downtown — take that activity away from the downtown,” Dean said.
Bringing the commercial zoning revision to P&Z represented the first public hearing on the code changes following more than a year in process that included 10 commission workshops; three Arts, Culture and Historic Preservation sessions; public presentations including a town hall; and more than 100 individual meetings with city staff.
“I think the real big take home here is that we are not trying to invite development that is inconsistent with the community character, as we have fussed over the last year,” Dean. “We’ve talked about building heights. For example, just 45 minutes away down in Coeur d’Alene, they’ve got towers that are 200 feet tall. That could have been the exercise here; but, through this process, we realize that that’s exactly not what we’re hoping to see.”
While commissioners overwhelmingly approved of the proposed changes, height restrictions remained the subject of most debate.
Commissioner William Mitchell said carving out a specific portion of the inner downtown core where buildings are capped at 40 feet while being surrounded by 45- and 55-foot maximum heights would mean “no one’s going to develop in there.”
“You’re going to basically have a few blocks that are frozen in time, that are never going to be redeveloped or remodeled in any meaningful way,” he said.
“I’m in favor of 99% of this, except the building heights and the downtown historic district part, and that’s why I’m voting no,” Mitchell later added. “Otherwise, I really appreciate it. Appreciate this process, but I just can’t get over that stuff.”
While Commissioner Ivan Remar said that as a builder he’s aware of the viability considerations facing developers who want to construct as many floors as possible, he also questioned what kind of overall effect that would have on the attractiveness of downtown.
“I want to go to the bakery and I want to go over to Larson’s and buy a pair of jeans, and it’s 8 o’clock in the morning — am I going to be sitting in this gigantic shadow in the street with no sunlight at all? And is this the sense that we want going down the street?” he said, later adding, “I’m not going to live forever. I probably won’t live more than a couple years, but what the hell? You know, somebody else is going to have to live with it. I just think we’re losing some of the character in the town. That’s it.”
Having received a do-pass recommendation from P&Z, the zone changes are scheduled to go before the City Council at its regular Wednesday, Dec. 2 meeting. If approved, they would go into effect Jan. 1, 2027.
To view the entire draft zoning update, go to bit.ly/CodeUpdate.
Want to support independent local journalism?
The Sandpoint Reader is our town's local, independent weekly newspaper. "Independent" means that the Reader is locally owned and operated by people who were born and raised in Sandpoint. The Reader is owned by Publisher Ben Olson, Editor-in-Chief Zach Hagadone and Senior Writer Soncirey Mitchell. Sandpoint Reader LLC is a completely independent business unit; no big newspaper group or corporate conglomerate or billionaire owner dictates our editorial policy. And we want the news, opinion and lifestyle stories we report to be freely available to all interested readers - so unlike many other newspapers and media websites, we have NO PAYWALL on our website. The Reader relies wholly on the support of our valued advertisers, as well as readers who voluntarily contribute. Want to ensure that local, independent journalism survives in our town? You can help support the Reader for as little as $1.
TIMBER WARS: Six-part series, February-November 2022. GO READ IT»
WHERE ARE THE WORKERS?: Five-part series, September-October 2021. GO READ IT»
THE AMERICAN REDOUBT: Seven-part series, November-December 2017. GO READ IT»
STANDOFF AT RUBY RIDGE: 25 Years Later. Five-part series, August-September 2017. GO READ IT»
Curious about what media the locals use? Check our 2018 Local Media Survey. GO SEE »
Sandpoint in Pictures
Filmmaker Jimmy Matlosz of the Idaho Film Company has made a series of mini documentaries about influential Sandpoint locals, including the late Dann Hall and Erik Daarstad as well as icons Diane Michaels and Dan Shook. He is currently working on a series of interviews connected to the history of the Panida Theater. Jimmy is a 30-year veteran filmmaker who's work can be seen at dpmatlosz.com.
Meet the Reader
Ever wonder who makes the Reader happen? Here's a behind-the-scenes look pieced together by summer 2017 intern McCalee Cain in which Ben, Cameron and Lyndsie explain what exactly about the Reader keeps them coming back to their shabby (but well-loved) office each week.